Retaining Walls in Sippy Downs
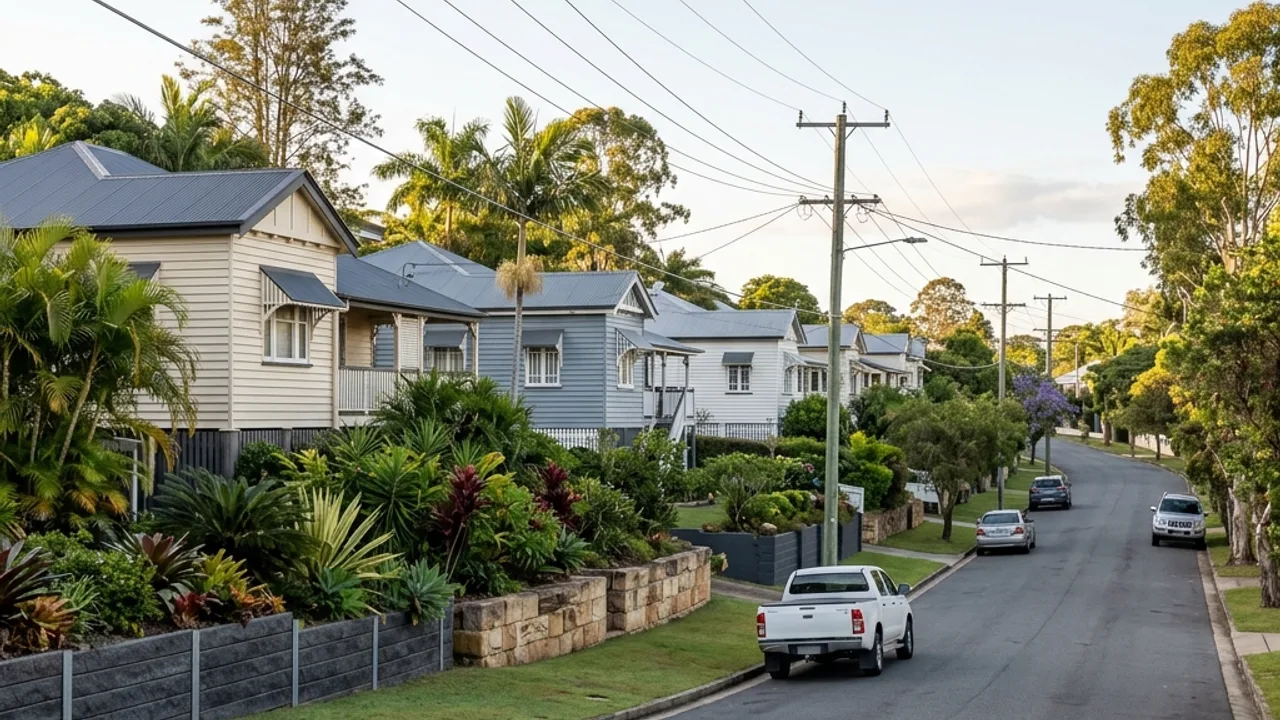
A master-planned suburb laid out from 1993 on former cane and grazing land at the southern foot of Buderim. Estate development relied on cut-and-fill benching across gently sloping farmland, so boundary retaining between stepped house pads is widespread.
Sippy Downs was laid out from 1993 across gently sloping former cane and grazing land at the southern foot of Buderim, and the estates were built by benching house platforms into that fall. The result is a suburb full of boundary retaining between stepped pads.
If your wall sits on a boundary between two house levels, tell us the height, the length and which side the higher ground is on, and we will help you get in front of a licensed specialist.
Cut and fill boundary walls in Sippy Downs
Cut and fill benching creates a specific kind of wall: relatively low, often long, running along a side boundary with one house pad above and another below. It looks like a minor structure and it is frequently doing more work than it appears to, because the fill behind it was placed rather than natural and it carries a garden, a path or a shed.
The trigger that matters most on these walls is surcharge. If a driveway, a shed slab, a pool or a parked vehicle sits inside the zone of influence behind the wall, building approval is generally required at any height at all. On compact estate lots those things are often closer to the wall line than the owner realises.
Proximity is the second trigger and it is common here for the same reason. Houses sit close to boundaries on estate lots, so a wall within 1.5 metres of a building or another retaining wall generally needs approval even at low height with nothing above it.
Materially, most of this is concrete sleeper work between galvanised posts. It suits a long low run, it handles a placed-fill backfill better than timber, and it can be extended or stepped along a boundary without a change of system. Timber still appears in the internal garden terracing, and core-filled block turns up where a wall is holding a driveway edge against the neighbouring pad.
The other reality of a 1990s and 2000s estate suburb is timing. A lot of the original retaining is now well into its second or third decade, which is exactly the window where treated timber walls need major repair or replacement. If your wall is original to the estate and made of timber, the question is probably not whether it will need work but when.
What we work out first on a Sippy Downs block
Which side the retained ground is on
On a boundary wall between two pads, who is retaining whom changes the design, the access and the conversation with the neighbour.
What bears on the ground behind the wall
Estate lots put driveways, sheds and pools close behind wall lines, and a surcharge load pulls the wall into approval territory at any height.
How old the existing wall is
Original estate timber walls are now at or past the age where major repair or replacement is typical in this climate.
Tell us what is happening in Sippy Downs and we will help you take the next step.
Why Sippy Downs owners use our help
Boundary walls get the questions they need
Access, which side the fill sits on and what bears on the ground behind it all change the job, and they are easy to establish before quoting.
We treat placed fill as placed fill
Benched estate ground is engineered fill, not natural ground. It behaves differently behind a wall and the backfill specification should reflect that.
The approval question is settled early
Low walls on estate lots trip the surcharge and proximity triggers more often than the height one. Knowing that first avoids rework.
About Sippy Downs
Sippy Downs is a planned suburb built around the University of the Sunshine Coast, with Chancellor State College and Siena Catholic College nearby and Chancellor Park Marketplace serving the residential streets. The Chancellor Park lakes sit within the estate layout, and Sippy Downs Drive and University Way carry most of the local traffic.
The housing is overwhelmingly detached project homes and townhouses built from the mid-1990s onward, with a student and young-family mix that gives the suburb a different rhythm to the older coastal centres. Lot sizes are moderate and consistent, and the original landscaping and retaining across the estates went in at roughly the same time, which is why so many walls here are reaching the same stage of life together.
What Sippy Downs ground does to a wall
The estates were cut into gently sloping farmland at the southern foot of Buderim, and the benching that made flat house pads is exactly what created the retaining. That means most walls here sit at the junction between a cut on one side and placed fill on the other, and the fill is the part that determines how the wall behaves.
Placed fill drains differently to natural ground and settles for years after it goes in, so a wall retaining it wants free-draining backfill and a real subsoil drain rather than the estate spoil pushed back into the trench. Around the newer streets off Claymore Road and Lakehead Drive the pads are stepped closely enough that a wall and its neighbour's wall sit within a metre or two of each other, which brings the proximity approval condition into play on walls that look far too small to need it.
Retaining Walls services available in Sippy Downs
Estate benching produces long, low boundary walls where what sits behind the wall matters more than the height does. Pick the option closest to yours, or send what sits above and below the wall line.
Get help with your Sippy Downs project
Get a written quote for your Sippy Downs retaining wall
Send the height, the length, which side the higher ground is on and what sits behind the wall, and we will help you take the next step.
Nearby suburbs and localities
Sippy Downs adjoins Buderim, Mountain Creek, Palmview, Tanawha. We work across those localities as well as the ones with their own page below.