Retaining Walls in Palmwoods
Undulating former pineapple and banana country on the eastern foothills of the Blackall Range, between the coastal plain and the range proper. Blocks fall away into creek gullies feeding Eudlo Creek, so split-level house sites with retained yards are typical through the village and the newer hillside subdivisions.
Palmwoods sits on the eastern foothills of the Blackall Range, on undulating former pineapple and banana country between the coastal plain and the range proper. Blocks here tend to fall away into creek gullies, which is why so many houses are split level with retained yards behind them.
Tell us how much the block falls, where the low point is and what the wall needs to hold, and we will help you get in front of a QBCC-licensed specialist.
Engineered retaining wall decisions on Palmwoods gully blocks
A block falling into a gully produces a specific problem: the useful flat ground is at the top, and everything below it needs holding if it is going to be used at all. That usually means a terraced approach rather than one wall, with each level doing a defined job and the drainage running between them.
The height question comes up quickly on those falls. Where the total retained height crosses 2 metres, Sunshine Coast Regional Council acts as a concurrence agency and its approval is needed on top of building approval from a private certifier. Terracing is often the cleanest way to keep individual walls below that line while still getting usable ground.
The foothills are also where the Landslide Hazard and Steep Land Overlay starts to matter. The planning scheme defines steep land as slopes of 15 per cent or greater, and sites inside the overlay require a slope-stability assessment. On a gully block that is a question worth asking before design rather than after.
Materially, the range foothills suit concrete sleeper walls for terracing and boundary work, core-filled block for the taller structural cuts under a split-level house, and battered rock walls on the larger blocks where there is room to lean the face back and machine access to place stone.
Water is the thread through all of it. Gullies concentrate flow, and a wall built across a natural drainage path without an intercepting drain and a real outlet is a wall being asked to act as a dam. Working out where water travels on the site is the first design step here, not the last.
What we work out first on a Palmwoods block
Where the water travels
Gully blocks concentrate flow along defined paths. A wall built across one without an intercepting drain is holding water as well as soil.
Whether the site is inside the overlay
Foothill blocks can sit in the Landslide Hazard and Steep Land Overlay, where a slope-stability assessment applies.
Terraces or one wall
On a long fall, stepping the retaining usually gives better usable ground and keeps individual walls below the 2 metre concurrence line.
Tell us what is happening in Palmwoods and we will help you take the next step.
Why Palmwoods owners use our help
Water paths get mapped before materials
On gully country the drainage layout frequently changes where the wall can sensibly go, and that is cheap to work out early.
The overlay question is raised, not skipped
Foothill slopes are exactly where a stability assessment can apply, and it is better known before a design is commissioned.
Licensed specialists carry out regulated work
The licence sits with the specialists in our network, triggered by the value of the building work rather than the height of the wall.
About Palmwoods
Palmwoods is a village on the rail line at the foot of the range, with the Palmwoods railway station and the Palmwoods Hotel anchoring the small centre around Church Street and Jubilee Drive. Palmwoods State School sits close in, St Augustine of Canterbury Anglican Church marks the older part of the village, and Eudlo Creek National Park protects remnant vegetation nearby.
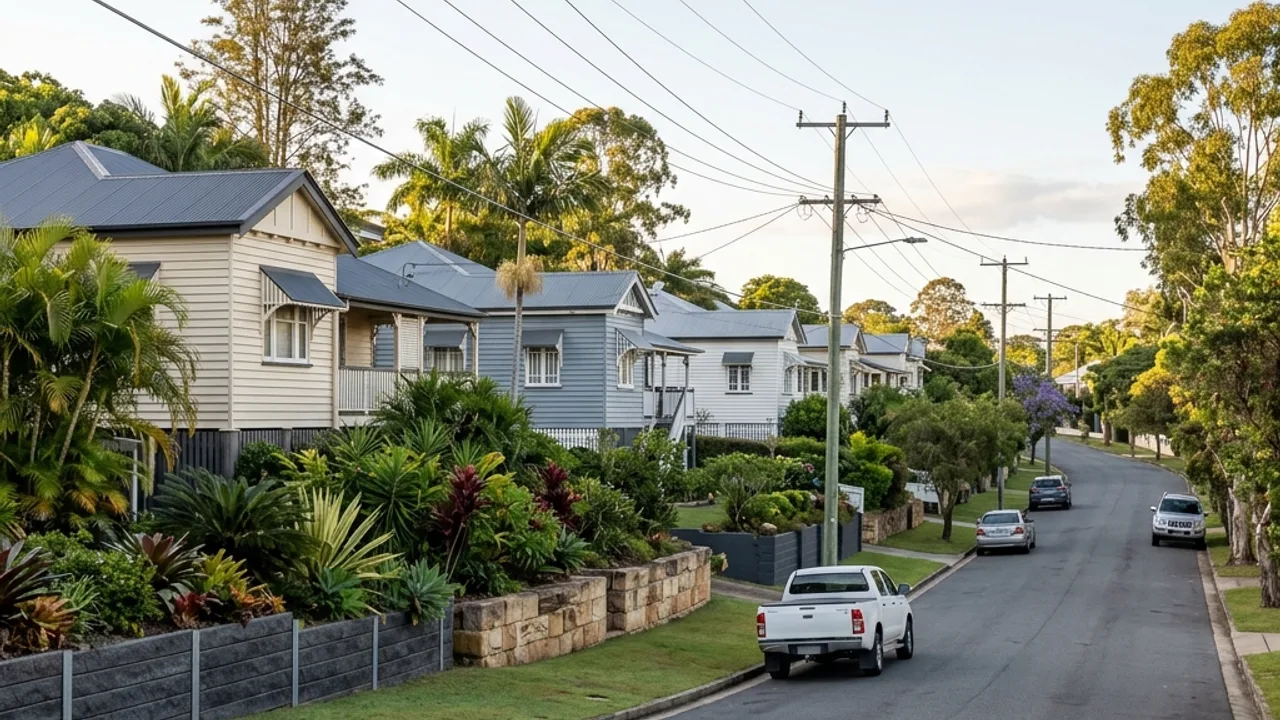
The housing mix runs from timber cottages in the village core through post-war and 1970s homes on the surrounding slopes to newer hillside subdivisions and small acreage toward Chevallum, Eudlo and Hunchy. Streets like Hill Street and Jane Street live up to their names, and the split-level house on a falling block is close to a local type.
What Palmwoods ground does to a wall
This is old pineapple and banana country, which tells you two useful things: the ground is undulating rather than uniformly steep, and it was cleared and cultivated long before it was subdivided. The falls run into creek gullies feeding Eudlo Creek, so water on a Palmwoods block is usually heading somewhere specific rather than spreading out.
That concentration is what defines the retaining work here. A wall placed across a gully line collects flow from a catchment much larger than the block itself, and the difference between a wall that survives a wet season and one that does not is almost always whether that flow was intercepted upslope and given a lawful outlet. On the newer hillside subdivisions above Roberts Street the cut faces are fresh and the drainage paths have been redirected by earthworks, which makes reading the site more important than reading the plan.
Retaining Walls services available in Palmwoods
Gully blocks generally suit a terraced approach rather than one tall wall, which changes what each level needs to be built from. Choose the nearest option, or send the fall and we will help you plan the levels.
Get help with your Palmwoods project
Get a written quote for your Palmwoods retaining wall
Send the fall across the block, where the water goes and the wall height and length, and we will help you take the next step.
Nearby suburbs and localities
Palmwoods adjoins Woombye, Chevallum, Eudlo, Hunchy. We work across those localities as well as the ones with their own page below.