Besser Block Retaining Walls Sunshine Coast
Core-filled, steel-reinforced concrete block walls for taller structural retaining and rendered finishes. This is the wall for a benched house pad, a driveway edge or anything that has to be engineered and documented.
When a besser block wall is the right structural choice
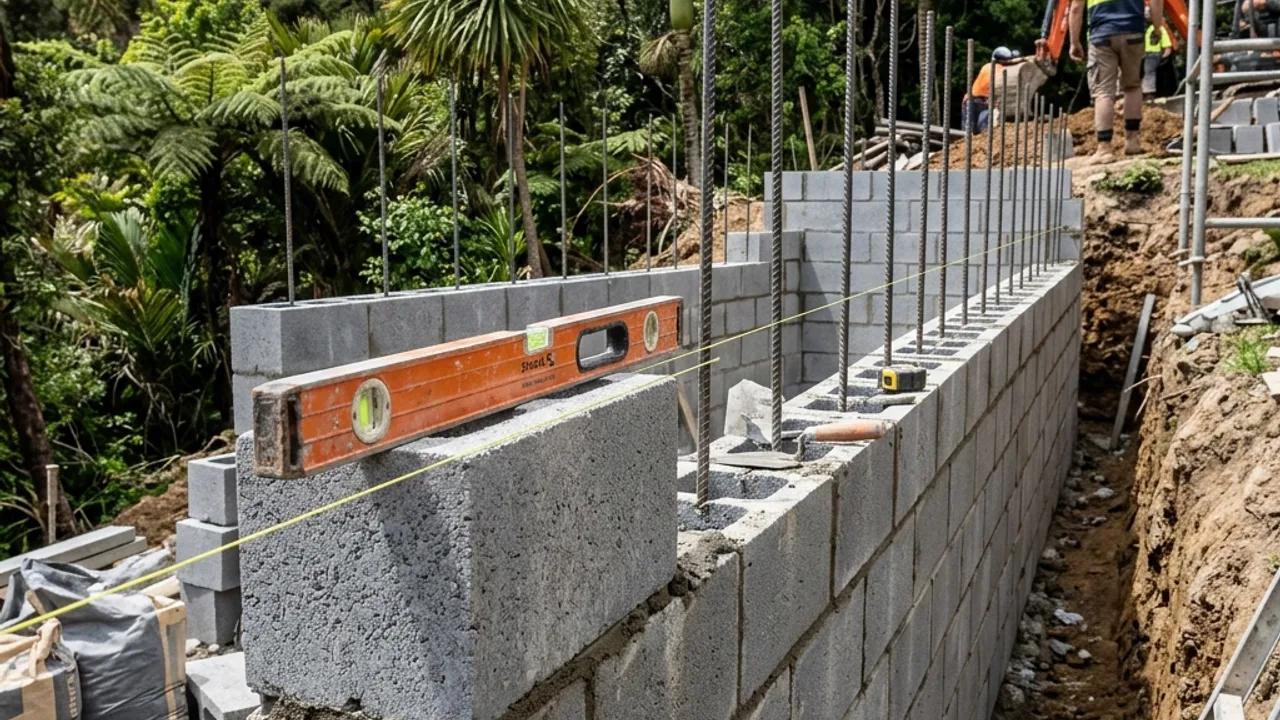
A besser block wall is a hollow concrete block wall with vertical steel through the cores and the cores filled with concrete, sitting on a reinforced footing designed for the load. It is the option people reach for when the wall has stopped being landscaping and become structure.
Readers usually arrive here already told by a designer, builder or certifier that the wall needs engineering. The common entry points are a wall carrying a driveway or a house, a wall going in as part of a pool or landscaping job already under way, or a taller wall on a benched pad.
Who this is for
This suits anyone who needs a vertical face rather than a battered one, a wall that can be rendered to match the house, or a wall tall enough that concrete sleepers between posts stop being the sensible span. It also suits sites where the wall forms part of a larger build and has to sit inside the same documentation as the rest of the job.
At first contact the questions are about triggers rather than looks: total height including any fill above natural ground, what sits in the zone of influence behind the wall, how close the wall is to a building or another wall, and whether it will form part of a pool barrier. Those answers tell you which approval layer applies before anyone talks render colours.
What a block wall build includes
Reinforced concrete footing
Sized and reinforced for the wall and the ground beneath it. On soft or filled ground the footing design, not the wall face, is the critical item and the main cost driver.
Block laying and steel placement
Vertical starter bars from the footing through the block cores, horizontal reinforcement where the design calls for it, and courses laid to line and level.
Core filling
The hollow cores filled with concrete so the blocks, steel and footing act as one structure. A core-filled block wall and a dry-stacked block wall are entirely different things.
Weep holes and drainage
Weep holes through the face to relieve water that gets behind the wall, working with the ag drain and gravel behind it rather than instead of it.
Render or finish
Rendering is the usual reason block is chosen over sleepers. It adds preparation, render coats and a finish colour to the scope, and it wants the wall to be true before it starts.
Engineering and certification liaison
Where the wall is engineered, an RPEQ design to AS 4678 and the Form 15 and Form 16 documents a certifier expects. The specialist coordinates with the engineer and the certifier; the design is theirs, not ours.
How a block wall project runs
- 1
Establish the triggers
Height, surcharge, proximity within 1.5 metres of a building or another wall, and pool barrier status. These four decide whether the job is a building approval matter before any design work starts.
- 2
Design and documentation
For an engineered wall, an RPEQ produces the design to AS 4678 and issues Form 15 for the design. Form 16 follows on inspection. Ask for both by name so you know what you are receiving.
- 3
Footing first
Excavation, steel, and the footing poured with starter bars set. Everything above depends on this being right, and on filled or estuarine ground it is where the engineering effort goes.
- 4
Build, fill, finish
Courses laid, cores filled, drainage and weep holes formed as the height goes up, backfill placed in layers, then render or the chosen finish once the wall has cured.
The triggers that turn a wall into a structure
Total height is the headline. Over 2 metres, Sunshine Coast Regional Council acts as a concurrence agency and its approval is needed in addition to building approval. It is the layer that most often catches people out on benched pads.
A surcharge load in the zone of influence pulls the wall into approval territory at any height at all. If a driveway, a house, a pool or another wall is bearing down on the ground behind the wall, height is no longer the question.
Proximity matters independently. A wall within 1.5 metres of a building or another retaining wall generally needs building approval even under a metre with nothing on top of it.
Pool barriers are their own trigger. A wall forming part of a pool fence has to satisfy pool safety requirements as well as structural ones, and the combined wall and fence height has its own 2 metre threshold from natural ground level.
Indicative cost for besser block walls
$550 - $750 per square metre of wall face
Indicative only
Indicative only. Core-filled block walls sit around $550 to $750 per square metre of wall face, at the top of the material range because the footing, the steel, the core fill and the finish are four separate trades' worth of work.
Not in the band: GST, excavation and spoil removal, drainage, imported backfill, engineering design and certification, render, and difficult access. Engineering is the line most often missing from a comparison, and on an engineered wall it is not optional.
Why use our team for a block wall
The documentation is named before the build
Form 15 for the design and Form 16 on inspection are the documents a certifier expects on an engineered wall. Knowing to ask for them by name is most of the protection.
Footing design gets the attention on soft ground
On canal-estate fill and estuarine flats the wall face is the easy part. We make sure the enquiry carries the ground information the engineer will need rather than leaving it to be discovered on site.
Regulated design stays with the people qualified to do it
An RPEQ does the structural design and a private certifier makes the approval call. We help you get the right questions in front of both, and we never offer an engineering opinion of our own.
The three questions we get most
Why is this more than concrete sleepers?
Because there is more in it. A sleeper wall is posts and planks. A block wall is a designed footing, vertical and horizontal steel, laid blockwork, a concrete core fill and usually a render coat, and on an engineered wall it also carries design and certification cost that a low sleeper wall may not. The comparison is only fair once both quotes list the same inclusions.
Do I really need an engineer?
That follows the triggers, not a single height rule. Retaining walls are Class 10b structures and engineered walls are designed to AS 4678. If the wall is tall, carries a surcharge, sits within 1.5 metres of a building or another wall, or forms part of a pool barrier, expect a design and expect a certifier to want it. A private building certifier makes the call.
Can it be rendered to match the house?
Yes, and that is usually why block is chosen over sleepers. Render adds surface preparation, coats and finishing to the scope, so it belongs in the quote as its own item. It also means the blockwork needs to be true, because render follows the line underneath it rather than hiding it.
Block walls on Sunshine Coast building platforms
Core-filled block turns up wherever a house pad has been benched into a slope. That means the Buderim plateau, the steeper margins at Mountain Creek and Peregian Springs, and the newer cut-and-fill estates where two house platforms sit at different levels along a shared boundary.
It also turns up on the coastal flats for a different reason. At Maroochydore, Mooloolaba and the lower parts of Bli Bli the ground under the fill is soft estuarine material, and a wall face that would be routine elsewhere becomes a footing problem. On those sites the engineering effort goes below ground, which is not where the money looks like it is going.
Related pages
- engineered and council-approved walls - for the approval pathway itself, whatever the wall is made of
- concrete sleeper walls - where a vertical face is wanted but render is not
- drainage and weep holes - the system that has to work behind a solid face
Besser Block Retaining Walls: questions we get asked
Do I need a structural engineer for a retaining wall at my Sunshine Coast home?
Can I build a retaining wall near my pool or driveway without approval?
Do retaining walls on the Sunshine Coast need to comply with Australian Standards?
What is the legal height for a fence on top of a retaining wall in Queensland?
Does home warranty insurance apply to retaining wall work in Queensland?
Besser Block Retaining Walls across Sunshine Coast
The ground changes across the coast, and so does the right approach to besser block retaining walls. Open your suburb for the local conditions and the approval questions that come with them.
Talk to a retaining walls specialist
Get a written quote for your block wall
Everything above applies to besser block retaining walls across the Sunshine Coast. Send your details and we will help you get in front of a licensed specialist.