Concrete Sleeper Retaining Walls Sunshine Coast
Steel-reinforced concrete planks slotted between galvanised steel posts, and the usual answer when a treated pine wall reaches the end of its life. Send through the height, the length and what sits above the wall, and we will help you get a written quote from a QBCC-licensed specialist.
What a concrete sleeper wall actually buys you
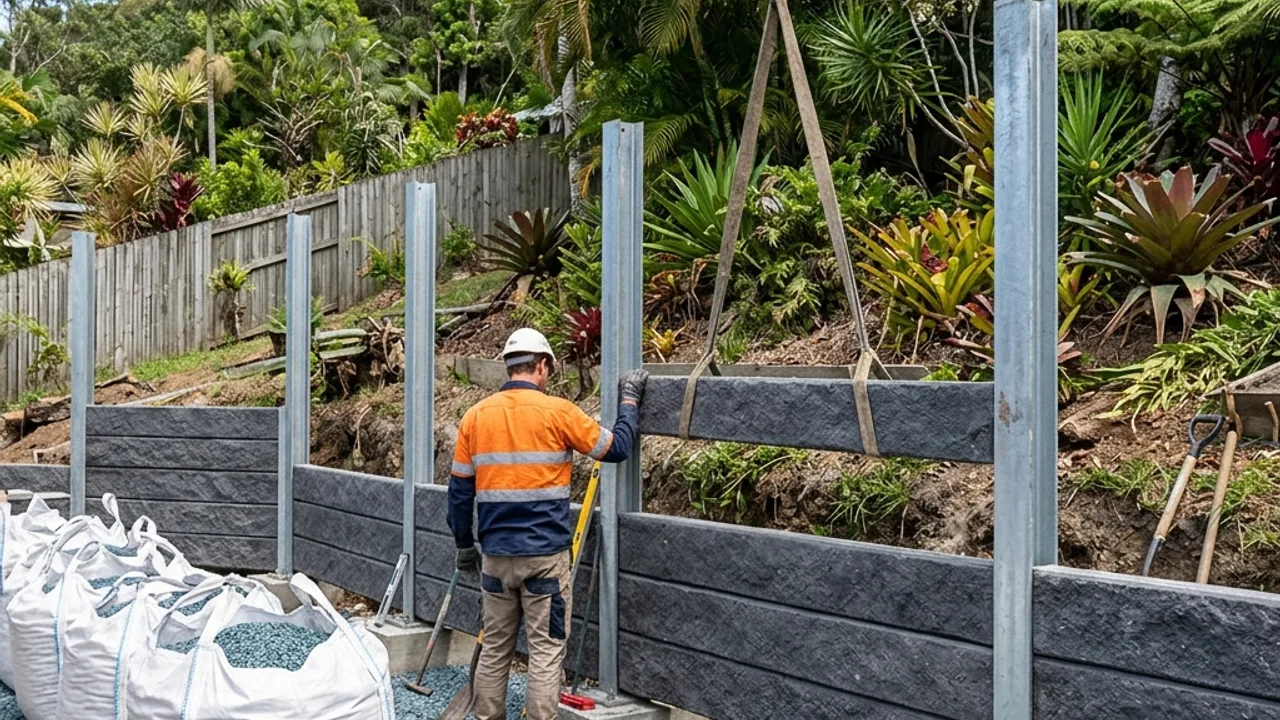
A concrete sleeper wall is a steel-reinforced concrete plank dropped between vertical galvanised H-posts, with the posts carrying the load and the sleepers spanning between them. The reason it dominates replacement work on this coast is simple: the failure mode of the wall it replaces is almost always rotted timber, and concrete does not rot.
The most commonly described job on the local boards is removing an old timber wall and putting a concrete sleeper wall in its place. That job is not just a material swap. The old wall has to come out, the spoil has to go somewhere, the post holes have to be re-dug clear of the old footings, and the drainage that was never there the first time has to be built in.
Who this is for
This page is for the owner standing in front of a tired pine wall deciding whether to do it again in timber or step up, and for anyone building a new wall on a cut-and-fill block who wants a face that will still be straight in twenty years. It suits garden terraces, driveway edges, benched house pads and boundary retaining up to the height the design allows.
At first contact we ask four things: roughly how high the wall is at its tallest point, how long it runs, whether anything sits above it such as a driveway, a shed, a pool or a parked car, and which suburb the block is in. Those four answers decide the approval question, the post system and the excavation line, which is most of the quote.
What a concrete sleeper job includes
Galvanised H-post installation
Posts set in concrete footings at spacings the sleeper length and the retained height dictate. Embedment depth is the item most often trimmed on a cheap quote, and it is the one that decides whether the wall stays plumb.
Concrete sleeper supply and install
Steel-reinforced planks selected for the span and the load. Sleeper thickness and reinforcement are specified for the wall, not bought on price alone.
Removal and disposal of the old wall
Timber sleeper walls at end of life have to be pulled, cut down and carted. On a replacement this is a real line item, and it is the main reason a replacement costs more than a new wall on clear ground.
Subsoil drainage behind the face
Ag drain in free-draining gravel, wrapped and separated from the backfill with geofabric, discharging to a lawful stormwater point. QDC NMP 1.7 requires subsoil drainage behind retaining walls, so it belongs in the quote, not in a maybe column.
Backfill, compaction and capping
Free-draining material behind the sleepers rather than the site clay that came out of the hole, compacted in layers, with a capping sleeper or a finished top course where the wall is visible.
Set-out and level survey
Getting the base course true matters more on a sleeper wall than on a stacked wall, because every course above it inherits the error. On a stepped run the set-out decides where the steps land.
How a concrete sleeper wall comes together
- 1
Tell us the wall
Height at the tallest point, length, what sits above it, and the suburb. A couple of photos taken from side on tell a quoter more than a paragraph does.
- 2
Settle the approval question
Sunshine Coast Regional Council states you must have a building permit before construction, modification or repair of most retaining walls. Over 2 metres, council approval as a concurrence agency applies on top. That gets established before anyone prices the job.
- 3
Fix the post system and the drainage
Post size, spacing and embedment follow the retained height and the ground. The drainage line and its outlet are set at the same time, because the outlet position sometimes changes where the wall can start.
- 4
Build, backfill, cap
Posts in, sleepers dropped, ag drain and gravel placed as the backfill goes up in layers rather than in one push, then the capping course and the surface grading away from the wall.
The decisions that move the number
Height is the first one, and it is measured from the bottom of the retained face rather than from where you are standing. It sets the post size, the embedment and whether the wall crosses the 2 metre line where the council becomes a concurrence agency.
Surcharge is the second and the one people miss. A surcharge load is anything bearing down inside the zone of influence behind the wall: a driveway, a shed slab, a pool, a parked car, or another wall above it. Once a surcharge is present the wall needs building approval at any height, and the design changes from a garden wall to a structural one.
Ground is the third. On the Buderim volcanic plateau and up on the Blackall Range the post holes go into stiff basalt-derived red clay and the wall is genuinely holding a slope. On the coastal sand plain at Maroochydore, Mooloolaba and Coolum Beach the same wall sits on dune sand and fill over softer estuarine ground, and embedment matters more than the face height suggests.
Access is the fourth. Post holes need a machine, and a machine needs a way in. On tight coastal blocks and steep hinterland driveways the access constraint sets the excavation method, which shows up in the price long before the sleepers do.
Indicative cost for concrete sleeper walls
$550 - $700 per square metre of wall face
Indicative only
Indicative only. Concrete sleeper walls sit around $550 to $700 per square metre of wall face, and face area is height multiplied by length, not the number of sleepers. A wall 1.2 metres high and 10 metres long is 12 square metres of face.
What that band does not include: GST, excavation, drainage, imported backfill, engineering and certification, demolition and disposal of an existing wall, and any premium for difficult access. Ask for those as separate lines. Ask as well whether the quote is labour only or supply and install, because both are commonly offered and the two numbers are not comparable.
Why use our team for a concrete sleeper wall
We ask about the surcharge before the material
Half the concrete sleeper enquiries that arrive describing a simple garden wall turn out to have a driveway or a shed sitting inside the zone of influence. Establishing that first is what stops a quote being rewritten later.
The replacement premium is named upfront
Pulling out an old timber wall adds demolition, disposal and often re-excavation clear of the old footings. We tell you that is a separate cost rather than letting it appear as a surprise variation.
Licensed specialists carry out the work
QBCC licensing is triggered by the value of the building work, not by the height of the wall, so a low wall can still be licensed work. The specialists in our network hold the licence and do the building.
The three questions we get most
Is concrete really worth the extra over timber?
On a low garden terrace, often not. On anything holding real load in this climate, usually yes. Treated softwood sleeper walls are commonly cited at around 10 to 15 years in coastal Queensland conditions before major repair or replacement, and the second build carries demolition and disposal the first one did not. If the wall is short, low and decorative, the timber sleeper page is the honest comparison.
Do I need approval to replace a wall that is already there?
Possibly, and it is not safe to assume otherwise. The council's wording covers construction, modification and repair of most retaining walls, so a like-for-like replacement is not automatically exempt. A private building certifier and the council make that call, not us.
Can I get a labour-only quote and supply the sleepers myself?
Yes, and it is worth saying so in the enquiry. Owners regularly ask for both labour-only and supply-and-install pricing, and a quote that does not state which one it is will not compare cleanly against another one.
Concrete sleeper walls across Sunshine Coast ground
The same wall behaves differently on the two halves of this coast. On the Buderim plateau, at Palmwoods and up through Maleny and Montville, the posts go into deep basalt-derived red clay and the wall is holding a genuine fall, so the drainage behind it is doing as much work as the sleepers.
Down on the sand plain at Maroochydore, Mooloolaba, Coolum Beach and Peregian Springs the fall is gentler but the foundation is softer, with dune sand and fill over estuarine ground. There the question is embedment and what the post is actually bearing on, and a wall that looks modest at the face can need a deeper hole than a taller wall on the range.
Related pages
- timber sleeper walls - if the wall is a low garden terrace and budget is the driver
- retaining wall drainage - for the subsoil system that decides whether this wall outlives the last one
- engineered and council-approved walls - once the wall crosses 2 metres or carries a surcharge
Concrete Sleeper Retaining Walls: questions we get asked
Is timber or concrete better for retaining walls on the Sunshine Coast?
How much does it typically cost to build a retaining wall in Queensland?
What approvals do I need to replace an existing retaining wall in Queensland?
Do retaining walls on the Sunshine Coast need to comply with Australian Standards?
How long does it take to build a retaining wall at a residential property?
Concrete Sleeper Retaining Walls across Sunshine Coast
The ground changes across the coast, and so does the right approach to concrete sleeper retaining walls. Open your suburb for the local conditions and the approval questions that come with them.
Talk to a retaining walls specialist
Get a written quote for your concrete sleeper wall
Everything above applies to concrete sleeper retaining walls across the Sunshine Coast. Send your details and we will help you get in front of a licensed specialist.