
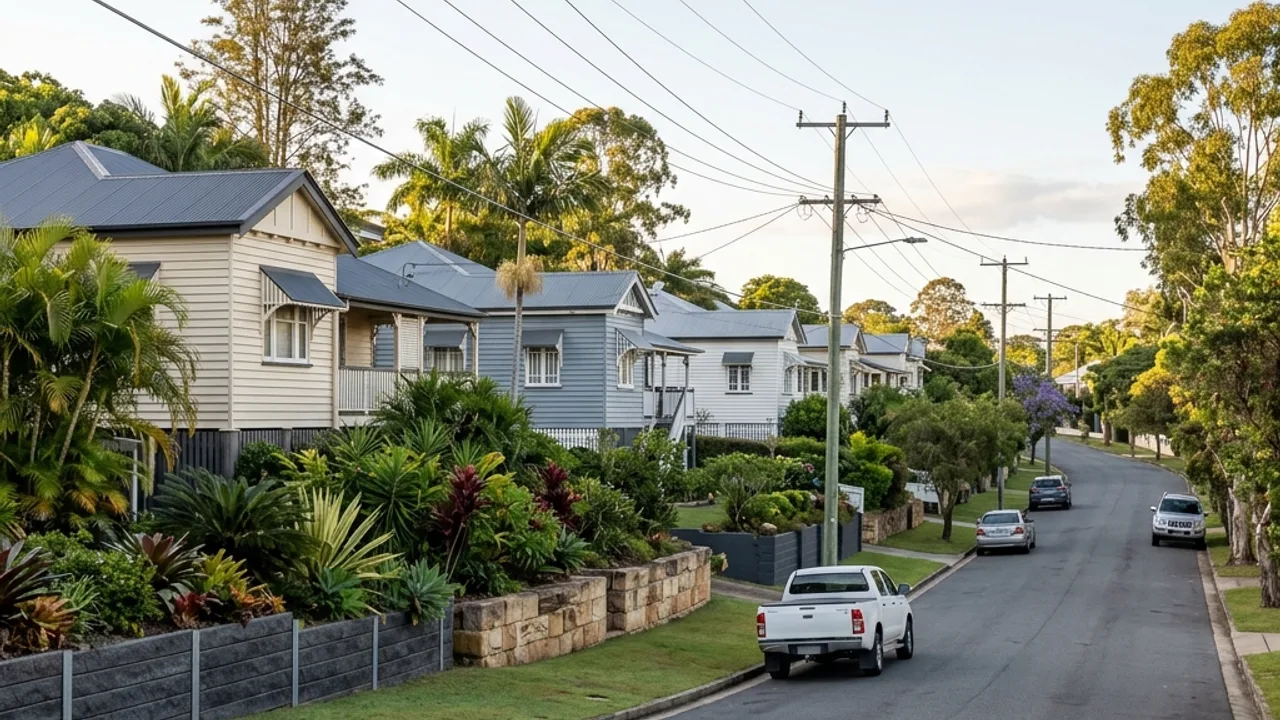
Retaining Walls in Nambour
Nambour sits in a valley at about 36 m at the foot of the Blackall Range, ringed by short steep ridges at Burnside and Highworth. Deeply weathered hillside soils and high annual rainfall mean tiered walls and subsurface drainage are the norm on the sloping streets above the town centre.
Nambour sits in a valley at the foot of the Blackall Range, ringed by short steep ridges. That geography puts a lot of houses on sloping streets above the town centre, and it puts a lot of retaining walls under sustained water pressure through the wet season.
Tell us how steep the block is, how high and long the wall needs to be and what is happening with water on the site, and we will help you get in front of a QBCC-licensed specialist.
Subsoil drainage on Nambour's hillside streets
On deeply weathered hillside soils with high annual rainfall, the wall is only half the structure. The other half is the drainage behind it, and QDC NMP 1.7 requires subsoil drainage behind retaining walls. Water pressure, rather than soil weight alone, is what industry guidance consistently blames when a wall lets go.
A properly built system on a Nambour slope has four parts: an ag drain laid with fall at the base of the wall, clean aggregate around it so water can reach it, geofabric separating that aggregate from the backfill so it does not silt up, and an outlet that discharges to a lawful stormwater point inside the property. Miss the geofabric and the system works for a season. Miss the outlet and it never works at all.
Tiered walls are common on the ridges at Burnside and toward Highworth for a good reason. Breaking a long fall into two or three steps keeps each retained height moderate, spreads the load and gives the drainage somewhere sensible to run between levels. It also usually keeps each wall clear of the 2 metre threshold where council approval as a concurrence agency applies.
Material choice follows the height and the ground. Concrete sleepers between galvanised posts do most of the residential work. Core-filled besser block appears where the cut is deep and the face has to be vertical against a driveway or a house. On the larger blocks toward the valley edges, a battered rock wall can suit where there is room behind the face and machine access to place stone.
Repairs are a big part of the local picture. Nambour has a lot of housing stock older than the coastal estates, and a lot of retaining that was built before subsoil drainage was treated as a requirement. A wall leaning or bulging on one of the hillside streets is nearly always telling you about water rather than about the wall.
What we work out first on a Nambour block
Where the water comes from
Surface flow off the street above, groundwater seeping out of a weathered hillside, or a concentrated flow down a defined path. Each has a different fix.
Whether the fall suits tiering
Two or three stepped walls usually beat one tall wall on a ridge street, structurally and for the approval position.
Where the outlet can lawfully discharge
On a slope, the drain has fall available but the discharge point still has to be lawful and inside the boundary, not concentrated onto the block below.
Tell us what is happening in Nambour and we will help you take the next step.
Why Nambour owners use our help
Drainage is quoted as part of the wall
On these soils leaving it out is the cheapest way to make a quote look competitive and the most expensive way to build a wall.
We diagnose movement before pricing a rebuild
A lean on a hillside street is usually a water story. Rebuilding the face without fixing that gets you the same wall again.
Regulated work goes to licensed specialists
Licensing is triggered by the value of the building work, not by wall height, and the specialists in our network hold the licence.
About Nambour
Nambour is the old service and sugar town of the hinterland, and it still works like one. Nambour General Hospital and Nambour State College sit above the centre, Petrie Park and the Quota Park amphitheatre occupy the flatter ground near the creek, and the Nambour Civic Centre anchors the town grid around Currie Street and Mary Street.
The housing runs from timber cottages on stumps close to the centre out to post-war and 1970s brick homes on the surrounding ridges at Burnside and Coes Creek, then to acreage toward Image Flat and Woombye. Blackall Terrace and Perwillowen Road climb out of the valley steeply enough that the retaining on those streets is doing genuine structural work rather than garden shaping.
What Nambour ground does to a wall
The valley floor sits at about 36 metres and the ridges around it rise sharply, so a lot of Nambour housing is on a real gradient with weathered soils that hold water. High annual rainfall through the wet season means groundwater keeps arriving at the back of a wall for days after the rain stops, which is a different loading condition to a single storm event.
The older housing stock compounds it. Timber cottages on stumps around Bury Street and Aspland Street often have retaining that was built to hold a garden bed and has since been asked to hold a driveway or a carport pad. Those walls fail slowly, from the base, and the tell is usually a bulge low on the face rather than a lean at the top. Anything on the steeper streets climbing toward Burnside needs the drainage designed before the material is chosen.
Retaining Walls services available in Nambour
On the hillside streets the drainage detail matters as much as the wall face, so start from what is holding water behind the wall. Choose the nearest option, or send the details and we will help you sort out which fits.
Get help with your Nambour project
Get a written quote for your Nambour retaining wall
Send the height and length of the wall, the slope and what the water is doing, and we will help you take the next step.
Nearby suburbs and localities
Nambour adjoins Burnside, Coes Creek, Woombye, Image Flat. We work across those localities as well as the ones with their own page below.