Engineered And Council-Approved Retaining Walls Sunshine Coast
Three approval layers apply on the Sunshine Coast, and most local sites only mention one of them. This page sets out what Sunshine Coast Regional Council actually publishes, so you can work out which layer applies to your wall before you spend anything.
When you need an engineered retaining wall
Most Sunshine Coast search results tell you that a retaining wall under a metre is fine. Sunshine Coast Regional Council publishes something stricter: you must have a building permit before construction, modification or repair of most retaining walls.
That single sentence changes how you should approach the job. The generic Queensland exemption conditions are not a green light; they are the test that explains why a particular wall might sit outside the requirement. All of the conditions have to be met, not the height one alone.
Who this is for
This page is for anyone who has read three different rules on three different sites and cannot tell which applies to them. Common situations: a wall over head height on a falling block, a wall carrying a driveway or a house, a wall going in after a pool dig, a hinterland block with a real slope, or a replacement where the original wall was probably never approved.
What you get from this page is the order of the questions. Which approval layer applies, what documentation an engineered wall produces, and what to ask a private building certifier before any money is committed. We help you get those questions asked; the certifier and the council make the decisions, and an RPEQ does the design.
What an engineered wall project produces
RPEQ structural design to AS 4678
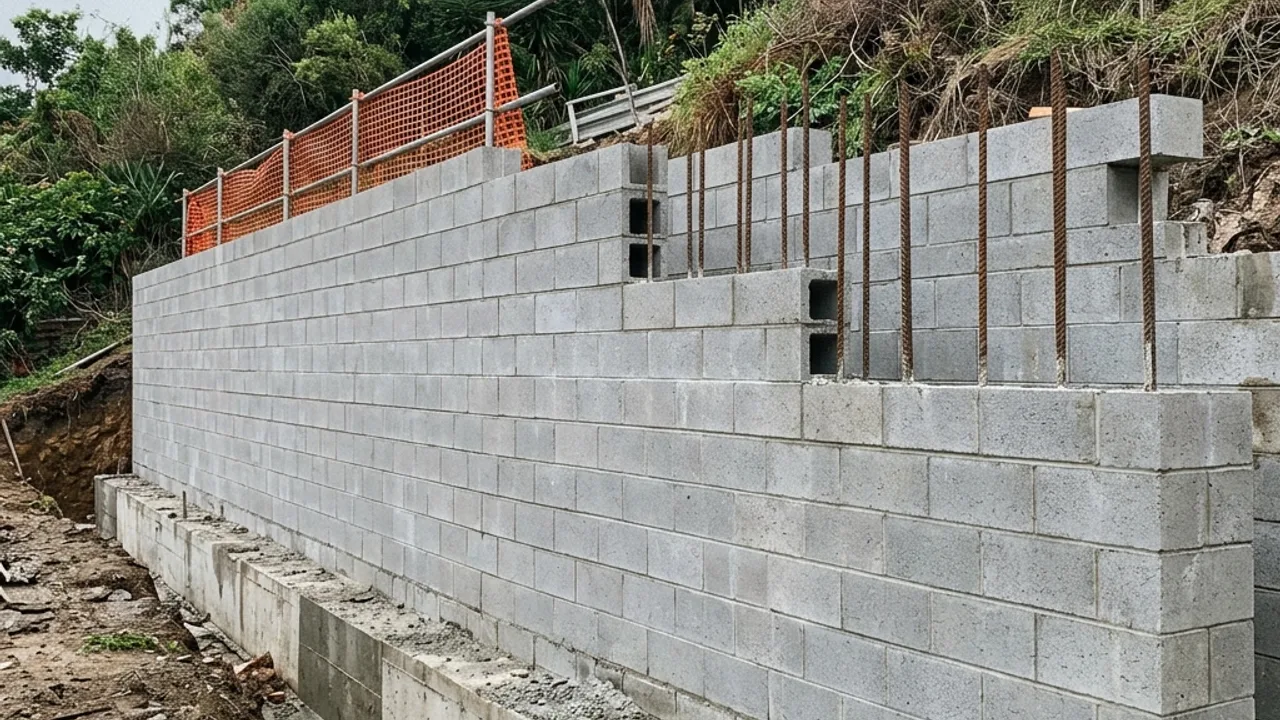
Retaining walls are Class 10b structures, and engineered walls are designed to AS 4678, the Australian Standard for earth-retaining structures. The design covers the soil, the loads, the drainage and the durability, not just the face.
Form 15 and Form 16 certification
Form 15 certifies the design and Form 16 follows on inspection, typically issued by an RPEQ. These are the documents a certifier expects, so ask for them by name.
Building approval through a private certifier
A private building certifier assesses the wall against the requirements and issues the approval. They decide, not the builder and not us.
Council concurrence over 2 metres
Sunshine Coast Regional Council acts as a concurrence agency, so a wall over 2 metres high needs council approval in addition to building approval. This is a second layer and it is regularly missed.
Slope-stability input inside the overlay
Where the site sits in the Landslide Hazard and Steep Land Overlay, a slope-stability assessment applies. The planning scheme defines steep land as slopes of 15 per cent or greater.
Drainage designed as part of the structure
QDC NMP 1.7 requires subsoil drainage behind retaining walls, and on an engineered wall the drainage sits inside the design rather than beside it.
The order the questions go in
- 1
Start with the council's position
Assume a building permit is required, because that is what the council publishes for most retaining walls. Then work out whether your wall genuinely meets every exemption condition.
- 2
Check the 2 metre line
If total height crosses 2 metres, council concurrence applies on top of building approval. This is the layer almost no local site explains.
- 3
Check the slope and the overlay
Hinterland and escarpment blocks are the ones most likely to sit inside the Landslide Hazard and Steep Land Overlay, where a slope-stability assessment is required.
- 4
Then design and certify
An RPEQ produces the design to AS 4678 and issues Form 15. Construction follows the design, and Form 16 is issued on inspection. The certifier signs off the approval.
The trigger checklist you can run against your own wall
Is the total height, measured from natural ground level and including any fill, more than 1.0 metre? If yes, treat approval as required.
Is there a surcharge load in the zone of influence behind the wall: a driveway, a building, a pool, a parked vehicle, or another retaining wall? If yes, approval is generally required at any height.
Is the wall within 1.5 metres of a building or another retaining wall? If yes, approval is generally required even under a metre with nothing on top.
Does the wall form part of a pool barrier, or does the wall plus any fence above it reach 2.0 metres from natural ground level? Either one is its own trigger.
Is the wall over 2 metres, or is the site inside the Landslide Hazard and Steep Land Overlay? Those add council concurrence and a slope-stability assessment respectively. If any answer above is yes, or if you are not certain of all of them, the next call is a private building certifier.
What the approval layer costs you
Design and certification are separate from the build cost
Indicative only
Engineering design, certification and council fees sit outside every material band on this site. A quote that compares a certified engineered wall against an uncertified one on face-area rate alone is not comparing the same thing.
The cost that matters most is the one nobody quotes: a wall that required approval and did not get it. Building work that needed a permit and proceeded without one can attract penalties and an order to rectify or remove the work. Establishing the position first is the cheapest step in the whole project.
Why use our team on an approval question
We lead with what the council publishes
Not the generic state summary that every other local site repeats. The council's own wording is stricter and it is the one that governs here.
The 2 metre concurrence layer is explained, not skipped
Council approval as a concurrence agency over 2 metres is a real second requirement. Knowing about it before the design is drawn is the point.
Decisions stay with the people qualified to make them
A private building certifier decides approval and an RPEQ does the structural design. We never state that a specific wall is or is not approvable, and we do not offer an engineering opinion.
The three questions we get most
Everyone else says under a metre is fine.
Everyone else is quoting the state exemption conditions and stopping at the first one. Sunshine Coast Regional Council states you must have a building permit before construction, modification or repair of most retaining walls. The exemption conditions are a test with several parts: total height no more than 1.0 metre, no surcharge in the zone of influence, at least 1.5 metres from any building or other retaining wall, not part of a pool barrier, and wall plus fence under 2.0 metres. Meeting one of them tells you nothing.
What does an engineer actually give me?
A structural design to AS 4678 covering soil, loads, drainage and durability, and Form 15 certifying that design. After construction and inspection, Form 16 follows. Those two forms are what a private building certifier expects to see on an engineered wall, so knowing their names lets you ask for them directly and check you have received them.
Do I need approval to replace a wall that is already there?
The council's wording covers modification and repair as well as construction, so a replacement is not automatically exempt. There is a second issue on older walls: if the original should have had approval and did not, a certifier may require engineering and documentation to bring the replacement up to current requirements. Ask that question before demolition rather than after.
Which layer bites where on the Sunshine Coast
The overlay is the hinterland and escarpment story. Maleny, Montville, upper Buderim, the Palmwoods hills, Landsborough and Beerwah carry the slopes where a stability assessment is most likely to apply, and steep land in the planning scheme means slopes of 15 per cent or greater.
The 2 metre concurrence line bites hardest on benched house pads and driveway cuts across the Buderim plateau and the steeper coastal margins at Mountain Creek and Peregian Springs. Down on the coastal plain at Maroochydore, Mooloolaba and Bli Bli, walls more often trip the surcharge and the 1.5 metre proximity triggers than the height one, because the blocks are flatter and the buildings are closer.
Related pages
- besser block walls - the usual build for an engineered vertical face
- subsoil drainage - which sits inside the design on an engineered wall
- repairs and replacement - where the approval question applies to an existing wall
Engineered & Council-Approved Retaining Walls: questions we get asked
Do I need council approval to build a retaining wall on the Sunshine Coast?
How high can a retaining wall be without a permit in Queensland?
Can I build a retaining wall near my pool or driveway without approval?
Do I need a structural engineer for a retaining wall at my Sunshine Coast home?
What happens if I build a retaining wall without the required permit in Queensland?
Engineered & Council-Approved Retaining Walls across Sunshine Coast
The ground changes across the coast, and so does the right approach to engineered & council-approved retaining walls. Open your suburb for the local conditions and the approval questions that come with them.
Talk to a retaining walls specialist
Get help with your approval question
Everything above applies to engineered & council-approved retaining walls across the Sunshine Coast. Send your details and we will help you get in front of a licensed specialist.