Retaining Wall Drainage And Subsoil Systems Sunshine Coast
Water, not soil weight, is what breaks most retaining walls. This page sets out the drainage system a quote should include, in enough detail that you can check a quote against it.
What proper subsoil drainage behind a wall looks like
Soil behind a retaining wall is heavy. Saturated soil behind a retaining wall is heavier, and it also pushes with water pressure that the wall may never have been designed to carry. That is why drainage is structural rather than a landscaping finish.
QDC NMP 1.7 requires subsoil drainage behind retaining walls, and inadequate drainage is consistently identified as a leading cause of wall failure. Despite that, it is the item most often left out of a headline price and the item most often missing when a wall is rebuilt after failing once already.
Who this is for
Three readers arrive here. One has water coming through or over a wall, or ground that stays wet behind it. One has been told the old wall failed because of drainage and does not want to repeat the mistake. One is comparing quotes and has noticed some include drainage and some do not.
All three need the same thing: enough understanding of the system to describe it, price it and check it. That means knowing what each component does, what order it goes in, and where the water is lawfully allowed to end up. It is a short list, and it is the difference between a wall that lasts and a wall that gets rebuilt.
The components of the system
Ag drain at the base
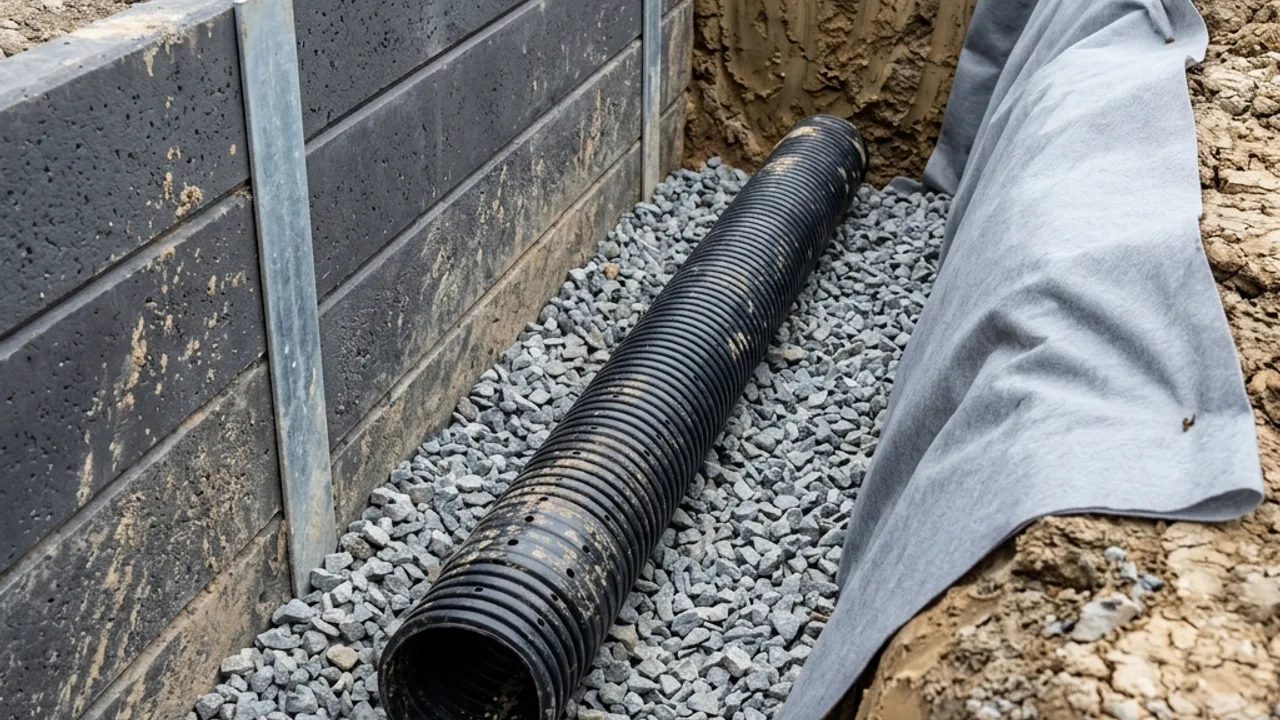
A slotted or perforated pipe, often called an agi pipe, laid at the bottom of the wall with a fall so collected water runs to an outlet rather than sitting in the trench.
Free-draining aggregate
Clean gravel around and above the pipe, giving water an easy path down to it. Site clay pushed back into the trench does the opposite and is the most common shortcut.
Geofabric separation
A filter fabric between the aggregate and the backfill so fine soil cannot migrate into the gravel and silt up the drainage layer. Without it the system works for a season and then quietly stops.
Weep holes through the face
Openings through a solid wall face that relieve water which does reach the back of the wall. They are a relief valve, not a drainage system, and they do not replace the ag drain.
Outlet to a lawful discharge point
The collected water has to go somewhere legitimate: a stormwater connection or a lawful discharge point. It cannot be concentrated onto a neighbouring property, and the outlet position sometimes decides where the wall can start.
Surface grading away from the wall
Finished levels that shed surface water away from the top of the wall instead of funnelling it into the backfill. Cheap to get right during the build, expensive later.
How drainage gets designed and built
- 1
Find out where the water comes from
Surface flow off a driveway or roof, groundwater seeping out of a slope, or a concentrated flow down a defined path. The source changes the answer more than the wall type does.
- 2
Set the outlet before the wall
The drain needs fall and it needs a lawful place to discharge, inside the property boundary. Establishing that first occasionally moves the wall, which is much cheaper before it is built.
- 3
Build the drainage with the wall, not after it
The pipe, aggregate and geofabric go in as the backfill comes up in layers. Retrofitting a drain behind a finished wall means excavating the backfill again.
- 4
Grade the surface and check the fall
Finished levels shed water away from the wall, and the outlet is checked to be running rather than assumed to be.
Where the water is allowed to go
Collected water has to reach a lawful stormwater discharge point. Queensland councils generally require that stormwater not be concentrated onto neighbouring land, and on sloping blocks that constraint often decides the whole drainage layout.
The works have to stay inside the property boundary. That sounds obvious until the natural fall runs the other way, at which point the drain has to be routed rather than taking the short path.
Repair and modification count. The council's permit wording covers construction, modification and repair of most retaining walls, so remediating drainage behind an existing wall is not automatically outside the approval question.
There is one thing this page will not tell you: that a particular drainage design will prevent failure. Ground conditions, rainfall and what happens upslope all matter. What a well-built system does is remove the most common cause.
How drainage is priced and why it goes missing
Priced per lineal metre of wall, not per square metre of face
Indicative only
Drainage is usually quoted per lineal metre of wall rather than by face area, because the pipe, gravel and fabric run along the base regardless of how tall the wall is. That is why it can be dropped from a quote without the headline square metre rate changing at all.
Ask for it as its own line: ag drain, aggregate, geofabric, outlet connection and surface grading. If a quote is meaningfully cheaper than another one and the face-area rate is the same, this is the first place to look for the difference.
Why use our team for drainage work
We treat it as part of the wall
Every scope we help you shape carries the subsoil system, because the code requires it and because it is the difference between one wall and two.
The outlet question comes up first
Where the water can lawfully go is settled before the wall line is fixed, which avoids the expensive discovery that the only fall runs onto the neighbour.
Remediation is assessed on cause, not symptom
Water showing at a wall face can be surface flow, groundwater or a silted drain, and each has a different fix. Working out which one it is comes before quoting a repair.
The three questions we get most
Isn't drainage just part of the wall?
It should be, and often it is not in the price. Because drainage is measured along the length of the wall rather than by face area, it can be left out without changing the rate that gets compared. Ask for the ag drain, the aggregate, the geofabric and the outlet as separate itemised lines on every quote you receive.
Can I just add weep holes?
Weep holes relieve water that has already reached the back of the wall. They do not collect it, they do not give it a path to travel, and they cannot fix a backfill that is holding water against the face. If an existing wall is showing damp and movement, the real fix is usually remediation behind the wall: excavating the backfill, installing a proper drain in aggregate with geofabric, and reinstating with free-draining material.
Where is the water actually allowed to go?
To a lawful discharge point such as a stormwater connection, inside your own boundary. Queensland councils generally require that water not be concentrated onto a neighbour's land, and doing so can cause damage and lead to disputes or enforcement. On steeper blocks the outlet is a design problem worth solving early rather than at the end.
Four water problems on one coast
On the Blackall Range at Maleny and Montville the driver is groundwater. Deep basalt-derived red clay, roughly 2,000 millimetres of rain a year at Maleny, and slopes cleared of rainforest long ago combine into sustained subsurface pressure. Up there the drainage carries the design and the wall follows it.
Around Landsborough and Beerwah the weathered sandstone gives sandy, erodible surface soils where scour and surface runoff matter as much as anything happening below ground. On the coastal sand plain at Maroochydore, Mooloolaba, Coolum Beach, Peregian Springs and the Bli Bli flats the issue is saturation and soft foundations under sand fill, where the drainage is as much about keeping the foundation from softening as about relieving pressure on the face.
Related pages
- retaining wall repairs - when an existing wall is already showing the symptoms
- gabion walls - where a free-draining wall face is the better answer
- concrete sleeper walls - the most common wall this system gets built behind
Retaining Wall Drainage & Subsoil Systems: questions we get asked
What drainage is needed behind a retaining wall on a sloping Sunshine Coast block?
Can stormwater from my new retaining wall be directed onto my neighbour’s property?
What are the signs a retaining wall is failing and unsafe?
Are there special rules for retaining walls in the Sunshine Coast hinterland like Maleny and Montville?
Do I need approval for screening panels above my fence on a retaining wall?
Retaining Wall Drainage & Subsoil Systems across Sunshine Coast
The ground changes across the coast, and so does the right approach to retaining wall drainage & subsoil systems. Open your suburb for the local conditions and the approval questions that come with them.
Talk to a retaining walls specialist
Ask about drainage on your wall
Everything above applies to retaining wall drainage & subsoil systems across the Sunshine Coast. Send your details and we will help you get in front of a licensed specialist.