Gabion Retaining Walls Sunshine Coast
Rock-filled wire baskets stacked into a wall that water passes straight through. Where scour, surface runoff or a waterlogged batter is the real problem, a free-draining wall solves it at the source.
When a gabion basket wall is the right answer
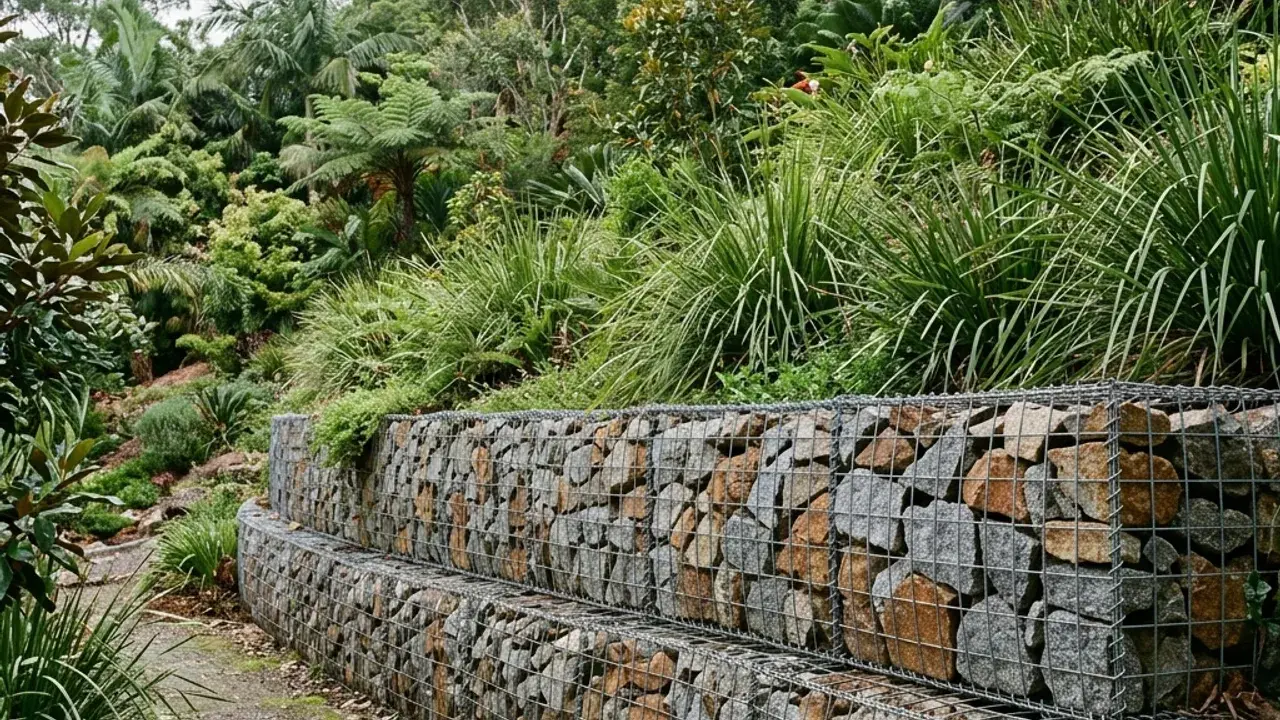
A gabion is a wire mesh cage filled with rock. Stack them and you get a wall that is heavy enough to hold ground and open enough that water moves through it instead of building pressure behind it. That single property is the whole argument for gabion.
It follows that gabion is right when water is the driver and wrong when it is not. If the problem is a scoured batter, a drainage line cutting into a slope or a creek edge losing material, this is a strong answer. If the reader wants a smooth rendered face beside a patio, it is not.
Who this is for
Most people who land here already know what a gabion is. They arrive either because water keeps winning on a particular part of the block, or because they like the look of a rock-filled face and do not have the room a battered boulder wall would need.
The useful first question is what the water is actually doing: sheet flow across the surface, a concentrated flow down a defined line, or groundwater seeping out of the slope. Those three have different answers, and only some of them are gabion. If it turns out water is not the driver at all, a conventional wall with a properly built subsoil drainage system is usually the better spend.
What a gabion basket wall build covers
Basket supply and assembly
Mesh cages assembled and tied on site, sized to the wall and laced together so the finished stack behaves as one mass rather than as separate boxes.
Rock fill selection and placement
Rock sized so it cannot pass through the mesh and packed to a density that stops the baskets settling unevenly. Hand-placed facing stone is what separates a tidy gabion wall from a lumpy one.
Stepped and battered faces
Baskets set back course by course, or the whole face leaned into the slope, depending on the height and the ground behind.
Foundation preparation
A prepared, level bearing surface under the bottom course. On sand or soft ground this is where the design attention goes, because a gabion wall is heavy and it settles into whatever is underneath it.
Scour and erosion control
Placement at drainage lines, batter toes and water edges where the job is as much about stopping material moving as about holding a face.
How a gabion job is worked out
- 1
Work out what the water is doing
Surface flow, concentrated flow or groundwater. This determines whether a free-draining wall is treating the cause or just decorating the symptom.
- 2
Check the approval triggers
A permeable face changes nothing about approval. Height, surcharge, proximity and pool barrier status apply the same way, and over 2 metres council concurrence applies as well.
- 3
Specify mesh and fill
Mesh grade and coating for a humid coastal environment, and rock size and type for the basket dimensions. These two decide how the wall ages more than the height does.
- 4
Prepare the base and stack
Foundation prepared and levelled, bottom course placed and filled, then each course laced, filled and faced as the wall goes up.
What a gabion wall controls and what it does not
It controls water pressure at the face. Water passing through the wall cannot build up behind it, which is exactly what breaks conventional walls that were built without a proper drainage layer.
It does not remove the need to manage water behind and beneath the wall. QDC NMP 1.7 requires subsoil drainage behind retaining walls, and a permeable face is not a substitute for thinking about where the water goes once it is through.
Mesh durability is a product specification question, not a general one. Coating and mesh grade determine how the cages age in a humid coastal environment, so the specification belongs in the quote. We do not put a service life on it, because that depends on the product chosen and the exposure.
Appearance is a genuine constraint. A gabion face is rock and wire, and it stays that way. If the wall is going to sit against a rendered house wall or beside a formal pool surround, block is usually the better fit.
Indicative cost for a gabion basket wall
$250 - $430 per square metre of wall face
Indicative only
Indicative only. Gabion walls sit around $250 to $430 per square metre of wall face, above boulder walls and below concrete sleeper, with rock supply and cartage the main swing factors.
Excluded: GST, excavation and foundation preparation, drainage works behind the wall, geofabric, engineering where the wall needs it, rock cartage, and difficult access. Because the fill is the bulk of the wall, cartage distance moves a gabion quote more than it moves most others.
Why use our team for a gabion wall
We check that water is really the problem
Gabion chosen for the look when the actual issue was a failed subsoil drain solves nothing. Working out what the water is doing first is the part that makes the recommendation honest.
The specification is discussed, not glossed
Mesh grade, coating and rock size are what determine how the wall performs and ages in this climate. Those belong in the conversation and in the quote rather than being left as an assumption.
No product life claims
We will not put a number of years on a coated mesh product, because that depends on the product and the exposure. What we will do is make sure you know what to ask the supplier.
The three questions we get most
Will the cages rust out this close to the coast?
That depends on the mesh specification. Coating type and mesh grade are what determine how the cages hold up in a humid, salt-laden environment, and there is a meaningful difference between products. We will not state a service life, because it is a product and exposure question. Ask for the mesh specification in writing and keep it with your paperwork.
Is gabion cheaper than a rock wall?
Usually not. On indicative face-area rates, gabion sits above boulder walls and below concrete sleeper on face area. The comparison turns on rock supply and cartage, and on whether the site has room for a battered boulder wall at all. Where it does not, gabion often wins on footprint rather than on price.
Does a gabion wall still need drainage and approval?
Yes to both. The face drains, but the ground behind the wall still needs a managed path for water, and QDC NMP 1.7 requires subsoil drainage behind retaining walls. Approval triggers are unchanged by the material: Sunshine Coast Regional Council states a building permit is required before construction, modification or repair of most retaining walls, and council approval as a concurrence agency applies over 2 metres.
Gabion walls where water drives the job
The clearest fit on this coast is the weathered sandstone country around Landsborough and Beerwah. The surface soils there are sandy and erodible, so scour and surface runoff are the practical problem rather than earth pressure, and a wall that lets water through while holding material back is treating the actual cause.
The second fit is hinterland drainage lines and batter toes around Maleny, Montville and the Palmwoods hills, where very high rainfall concentrates flow into defined paths. There is a third, quieter use on soft ground near the estuarine flats at Bli Bli and along the Maroochy River margins, where a gabion mass can flex with minor settlement instead of cracking the way a rigid face would.
Related pages
- subsoil drainage systems - when the answer is a conventional wall drained properly
- rock and boulder walls - where there is room to batter a natural stone face back
- engineered and council-approved walls - for the approval sequence, which the material does not change
Gabion Retaining Walls: questions we get asked
What drainage is needed behind a retaining wall on a sloping Sunshine Coast block?
Can stormwater from my new retaining wall be directed onto my neighbour’s property?
Do I need council approval to build a retaining wall on the Sunshine Coast?
What setbacks apply for retaining walls from side boundaries?
How high can a retaining wall be without a permit in Queensland?
Gabion Retaining Walls across Sunshine Coast
The ground changes across the coast, and so does the right approach to gabion retaining walls. Open your suburb for the local conditions and the approval questions that come with them.
Talk to a retaining walls specialist
Ask about a gabion wall
Everything above applies to gabion retaining walls across the Sunshine Coast. Send your details and we will help you get in front of a licensed specialist.