About Retaining Wall Sunshine Coast
We focus on one thing: retaining walls across the Sunshine Coast, from the Blackall Range down to the coastal sand plain. Not fencing, not general landscaping, not everything with a shovel attached.
Why an engineered retaining wall question is hard to answer locally
Finding a straight answer about a retaining wall on this coast is harder than it should be. Search for one and you get a dozen versions of the same sentence: anything under a metre is fine. Sunshine Coast Regional Council publishes something stricter and more useful, which is that you must have a building permit before construction, modification or repair of most retaining walls, and that council approval as a concurrence agency applies over 2 metres.
That gap between what people read and what their council publishes is the reason this site exists. We set out what the requirements actually say, what the drainage behind a wall has to do, and what the work costs on a wall-face basis with the exclusions named, so that by the time you talk to someone about your wall you already know which questions matter.
Four kinds of ground, not one
The other reason is geography. The Sunshine Coast is four distinct retaining problems inside a forty kilometre transect. A basalt-capped range plateau at 400 to 560 metres with very high rainfall. A separate volcanic remnant at Buderim with steep escarpment margins. Weathered sandstone lowlands where soils are sandy and erodible. And a coastal sand plain with estuarine flats where the foundation, not the slope, decides the design.
A wall at Montville and a wall at Mooloolaba have almost nothing in common. The range basalt, the coastal sand and the river flats each set different limits, so we work through your ground before we work through materials.
How we work
We ask the right questions upfront: the height at the tallest point, the length, what sits above the wall, the ground, and the suburb. Those answers decide the approval position, the material and the drainage, which is most of what a quote is made of. Then we help you take the next step with a specialist who can actually price it.
Structural retaining walls are Class 10b work designed to AS 4678, and licensing is triggered by the value of the building work rather than the height of the wall. Licensed specialists carry out regulated work, a private building certifier decides approvals, and an RPEQ does structural design. We do not quote, approve, certify or declare a wall safe, and we do not offer engineering opinions.
What you can rely on here
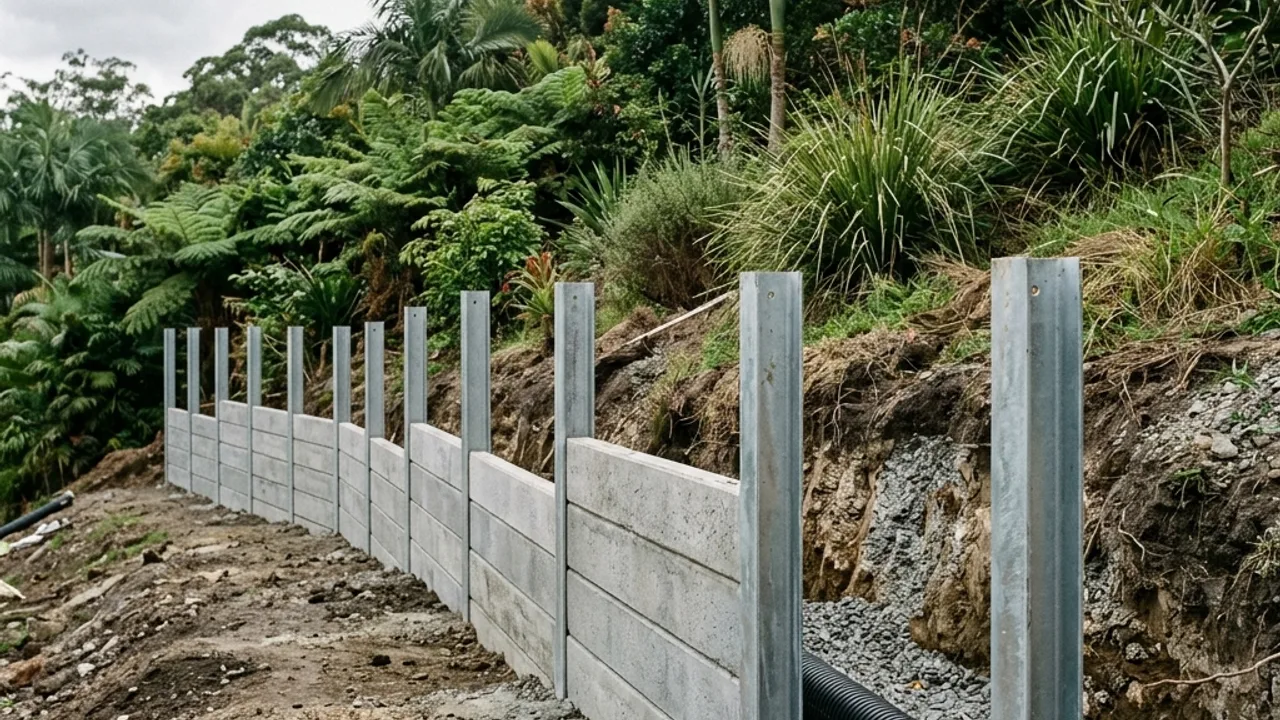
- Category focus. Retaining walls only, across Sunshine Coast.
- Sourced facts. Council wording, the planning scheme overlay, AS 4678 and QDC NMP 1.7, cited rather than paraphrased into something looser.
- Named exclusions. Every cost figure on this site is indicative and lists what it leaves out.
- Licensed operators. Regulated work is carried out by QBCC-licensed specialists in our network.
- Straight answers. Where a rule depends on a certifier's judgement or on your particular block, we say so rather than round it into a promise.
Where the rules quoted here come from
Permit and concurrence wording comes from Sunshine Coast Regional Council. Steep land and landslide hazard definitions come from the Sunshine Coast Planning Scheme 2014. Subsoil drainage and siteworks requirements come from the Queensland Development Code, and structural design requirements from AS 4678.
Talk to a retaining walls specialist
Start with what your block and your council require
Send the details and we will help you work out the next step.